
What Steel Is Hidden in a Retail or Restaurant Remodel?
For general contractors and estimators
What Steel Is Hidden in a Retail or Restaurant Remodel?
By Brendon Wash, Modern Steel & Fence, Georgetown TX
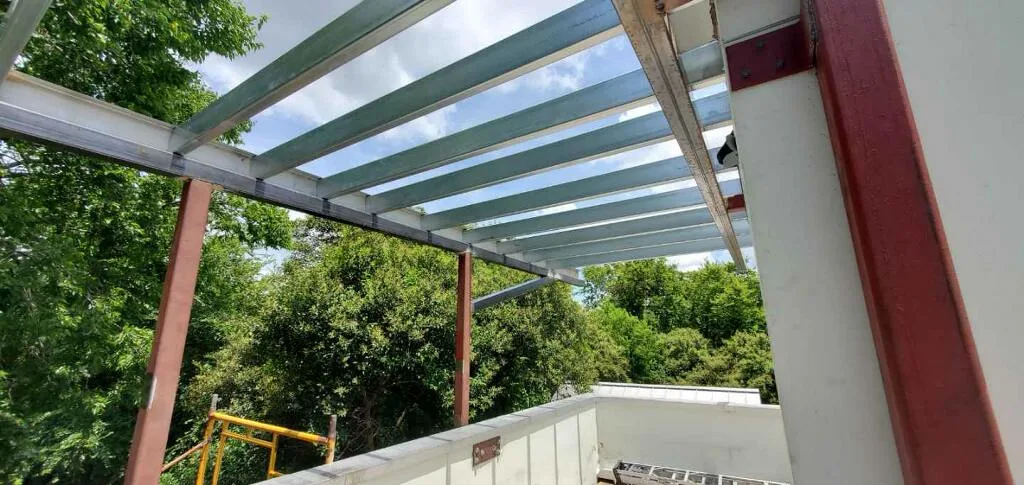
Where the steel hides
| Steel | Where it usually shows up |
|---|---|
| Lintels at new wall openings | A structural detail for cutting an opening in an existing masonry wall: angles on each face set in a sawcut groove, through-bolted, with jamb angles down each side. The floor plan only shows a hatched opening and a keynote. |
| Rooftop unit frames | The roof framing plan shows the frames; the mechanical schedule says how many units and how big. On some sets the mechanical sheets are scanned pictures, so a word search of the plans will not find them. |
| Joist reinforcing | Structural notes and details for new loads on existing joists: added angles, rods or point-load supports. |
| Bollards and pipe guards | The site plan, plus small details near drinking fountains, doors, gas meters and equipment. |
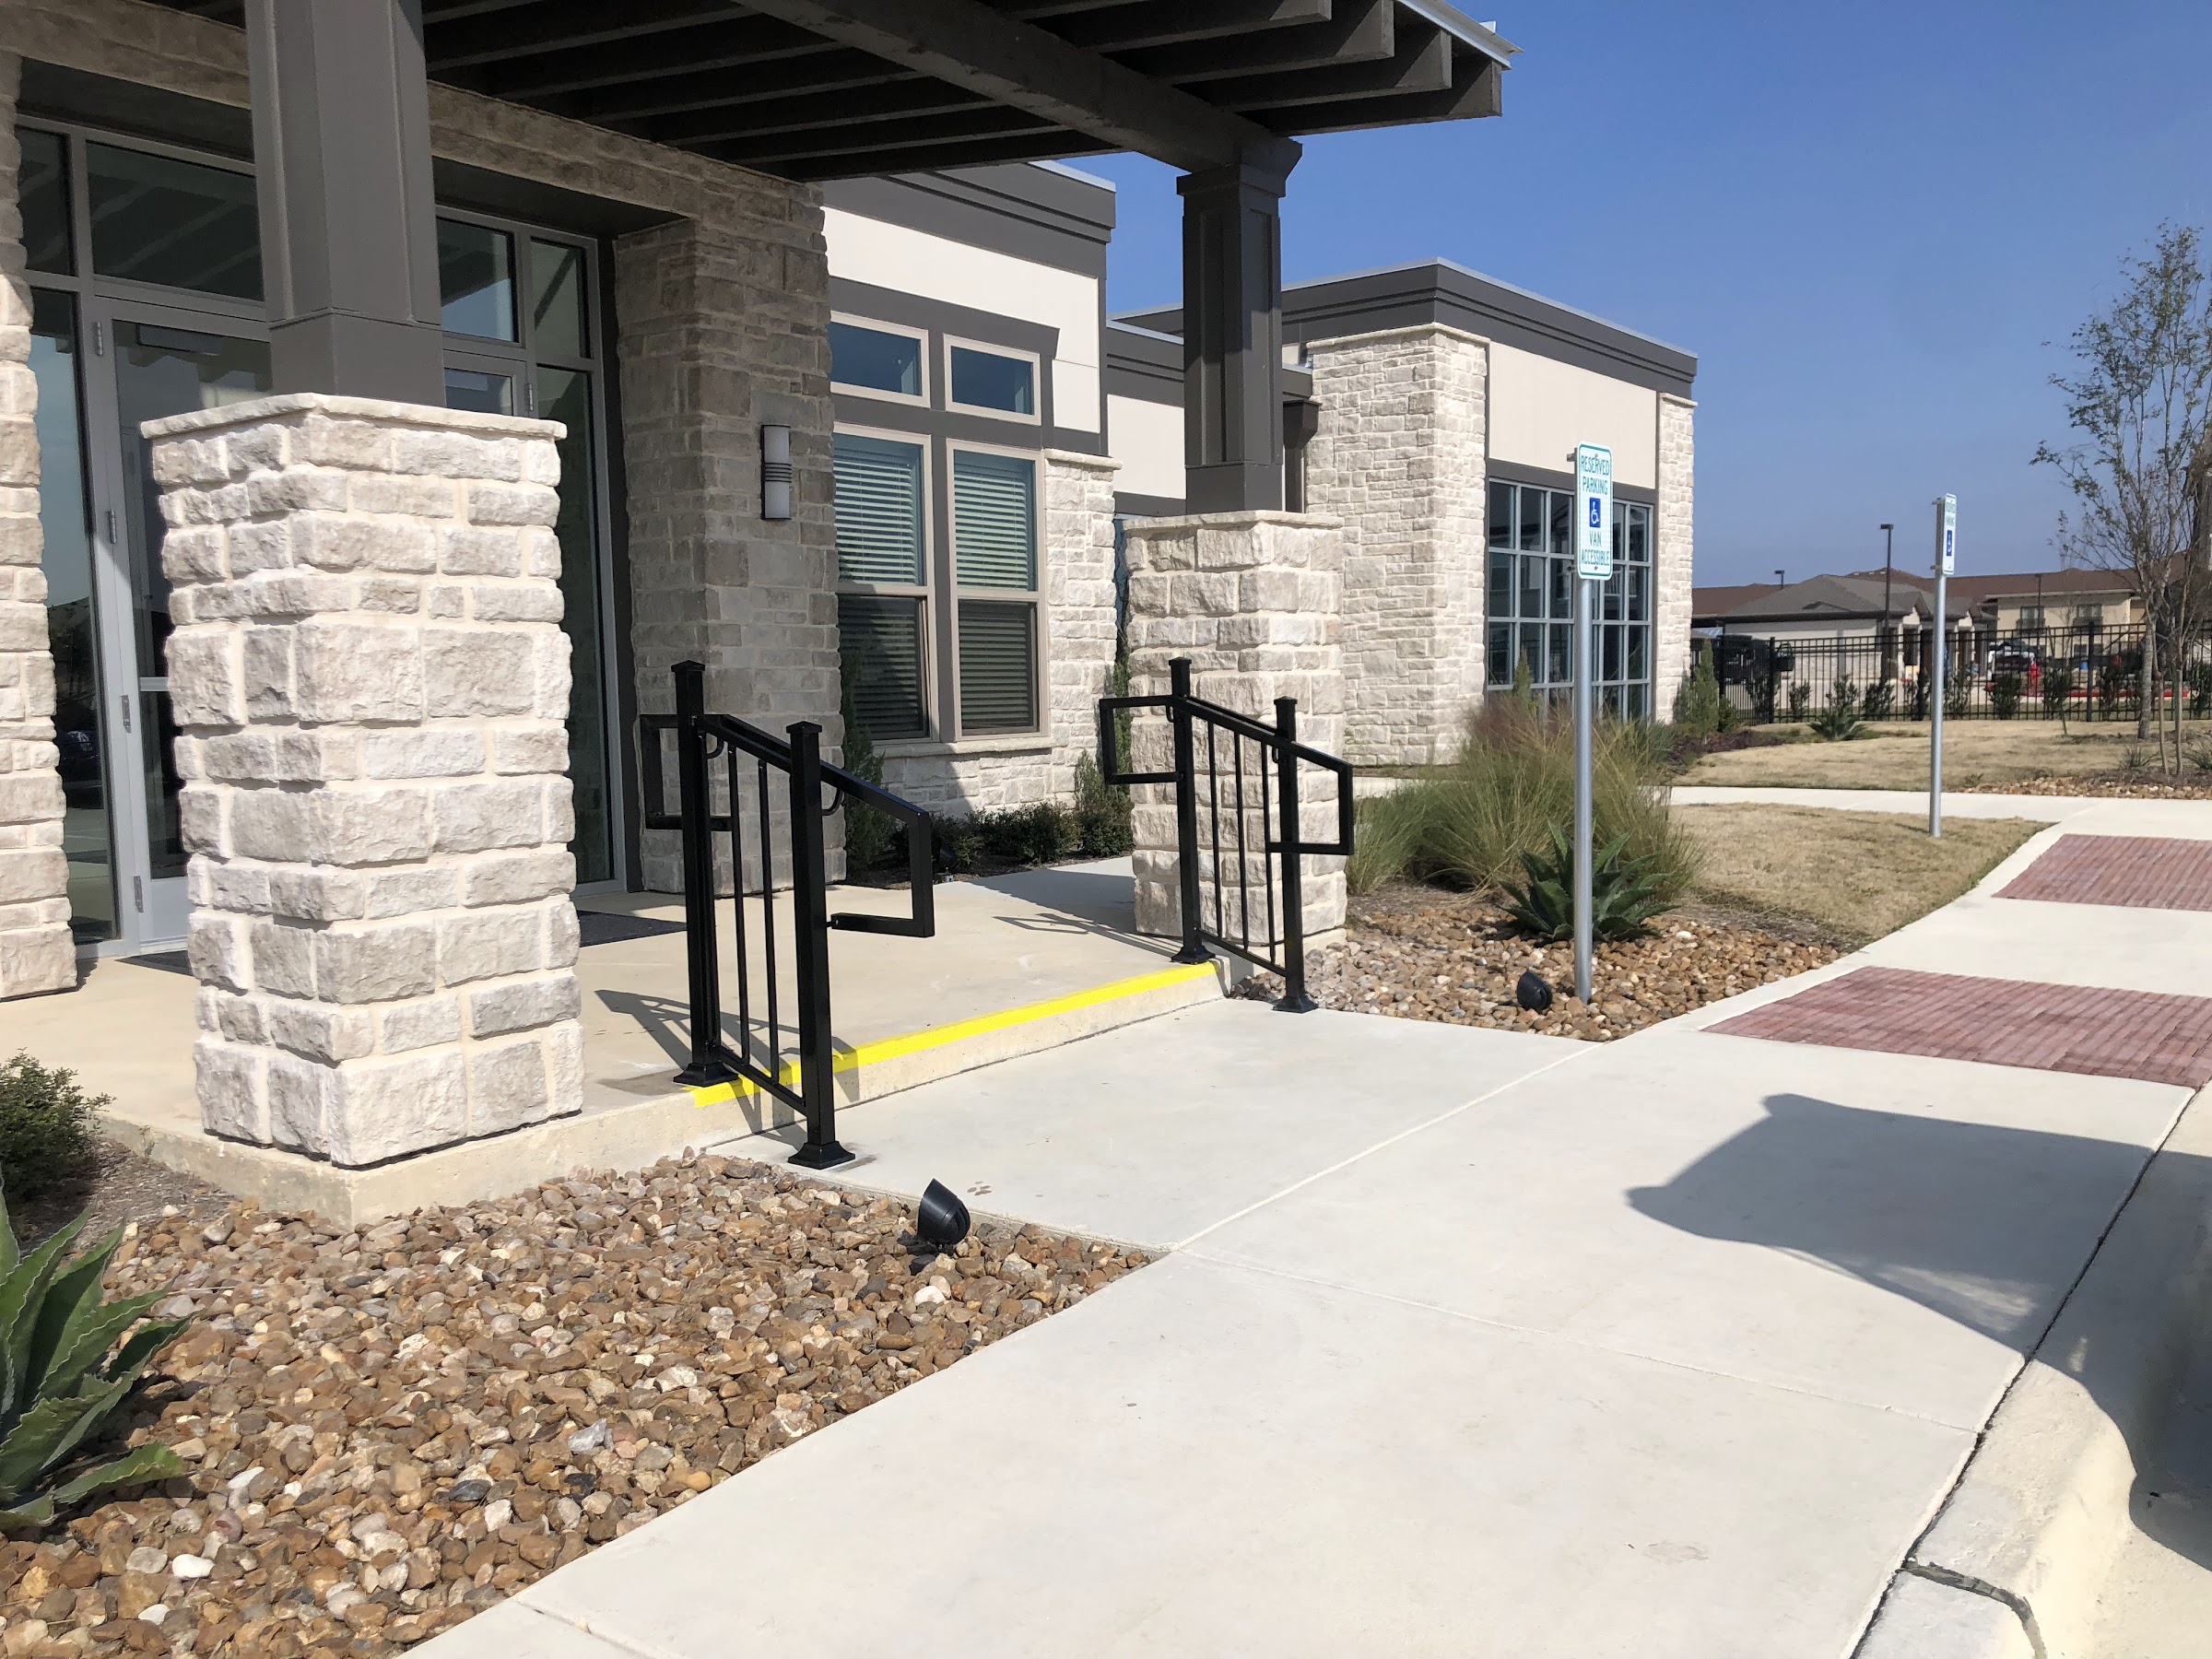
| Rails and guard posts | Architectural keynotes such as “new glass railing” or “new guardrail.” The glass is often the glazier’s; the posts or base shoe may be steel. |
| Ladders and hatch rails | Roof plans and architectural details. Check the landlord work table too: some are existing. |
How we read a remodel set
- Start with the keynotes. Read every keynote legend for steel words (lintel, rail, bollard, ladder, embed, angle) and find each tag on the plan.
- Read the structural details, not just the plans. The opening and reinforcing details are where the pieces and sizes live.
- Open the mechanical schedule. Count the new rooftop units and match them to frames on the roof framing plan.
- Read the demo sheets for what is not ours. “Remove handrail” is demolition. “Handrails to remain” means nothing to build.
- Read every addendum. A reissued sheet replaces the old one: count it once, not twice.
Questions to settle on bid day
Who carries the lintels?
Some GCs give wall-opening steel to the mason, some to the steel sub. If the bid form does not say, ask.
Are the rooftop unit frames steel or curbs?
Prefabricated curbs often come with the unit from the mechanical sub. Field-built steel frames and dunnage are usually the steel sub. The roof framing plan and the mechanical notes tell you which.
Who pays for special inspection?
Adhesive anchors into existing concrete or masonry usually need a third-party inspector. Who pays changes from job to job, so confirm it.
What finish?
Outdoor steel is often hot-dip galvanized and indoor steel shop primed. When the plans do not say, ask before pricing.
Common questions
Why is remodel steel so easy to miss?
Because it is spread out: a detail on a structural sheet, a keynote on the floor plan, a schedule on a mechanical sheet. No single sheet lists it all.
Is a glass railing part of misc metals?
The glass usually is not. Steel posts, a base shoe or the anchors may be. Ask who carries each part.
Can the steel go in while the store is open?
That depends on the GC’s schedule and the landlord. Tell us the work hours when you send the plans.
Related
Send us your remodel set
We read every sheet for steel, list what we carry and what we do not, and send a number for your bid. Built in our Georgetown shop and installed.
Send your plans(512) 508-7765